

How to Plan a Kitchen Remodel in the Charleston Lowcountry: A Practical Homeowner’s Guide

A kitchen is the hardest-working room in a house. It is where breakfast gets made, homework gets done, and guests inevitably end up standing during every party. In the Charleston area, the kitchen also has to cope with some conditions most of the country never thinks about: high humidity, salt air, hurricane-season moisture, and older homes with quirks that only show up once the walls are open.
That is why a successful remodel here takes more than picking a pretty backsplash. It takes realistic planning, smart material choices, and a local team that understands Lowcountry homes, which is why many homeowners begin their search with providers like Carolina Care & Repair, Kitchen remodeling Summerville SC, where kitchen and bathroom remodeling sits alongside tile installation, flooring, decks, fencing, and general construction. Having the right people involved from the first measurement makes every later decision easier.
This guide covers the key decisions Lowcountry homeowners face, from setting a scope and budget to choosing flooring, tile, and a contractor you can trust.
Start With How You Actually Use Your Kitchen
Before looking at samples or saving inspiration photos, spend a week paying attention to how your kitchen really works. Notice where you bump into other people, which drawers you open most, and where clutter piles up. These small observations are more valuable than any trend report.
A few questions worth answering honestly:
- Do you cook daily, or mostly reheat and entertain?
- How many people are typically in the kitchen at once?
- Do you need space for homework, remote work, or a coffee station?
- What do you dislike most about the current layout?
- Are you planning to stay in the home for ten years, or preparing to sell within two or three?
The last question matters more than most people expect. A kitchen designed for your own long-term enjoyment can justify bolder personal choices. A kitchen prepared for resale should lean toward durable, broadly appealing finishes that photograph well and hold up under scrutiny from buyers.
Understand the Scope: Refresh, Remodel, or Full Renovation
Not every kitchen project needs to be a gut job. Knowing which category you are in helps you set a realistic budget and timeline.
The Cosmetic Refresh
A refresh keeps the layout and cabinet boxes in place. It might include painting or refacing cabinets, replacing hardware, updating the backsplash, installing new lighting, and swapping the faucet. This approach suits kitchens with a functional layout and structurally sound cabinets, and it is usually the fastest path to a noticeable improvement.
The Mid-Level Remodel
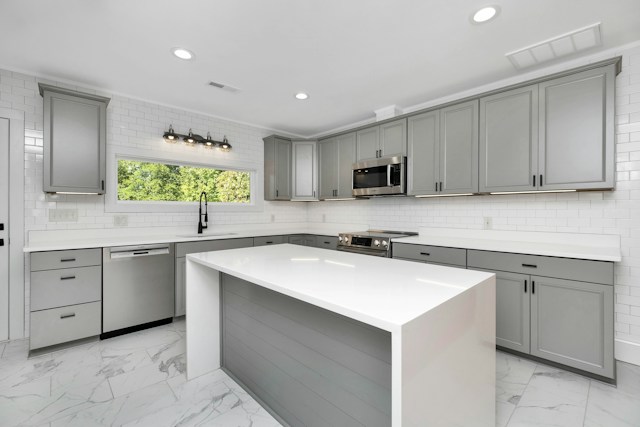
A true remodel typically replaces cabinets, countertops, flooring, and backsplash while leaving walls and plumbing locations mostly untouched. Appliances are often upgraded at the same time. This is the most common project type because it delivers a dramatic visual and functional change without the complexity of moving utilities.
The Full Renovation
A full renovation changes the footprint. Walls may come down to open the kitchen to a dining or living area, plumbing and electrical lines may be relocated, and the layout may be redesigned from scratch. These projects offer the most freedom but also carry the most variables, including permits, structural questions, and longer timelines.
Work With a Local Team That Knows Lowcountry Homes
The people you hire shape the outcome as much as the materials you select. Homes around Charleston range from historic downtown properties to mid-century ranches and newer builds in the suburbs, and each has its own surprises. An experienced local contractor will anticipate things like aging plumbing, uneven subfloors, or moisture-damaged framing instead of treating them as expensive shocks halfway through the job.
Look for a team that covers multiple trades under one roof. Cabinets, tile, flooring, and finish carpentry all have to happen in the right order for a project to run smoothly, and one coordinated crew simplifies scheduling and accountability.
Whoever you choose, ask for a written scope of work, a clear payment schedule, and details on how change orders are handled. Confirm licensing and insurance, and ask to see examples of completed projects similar to yours. A good contractor will welcome these questions.
Set a Budget That Includes the Unexpected
Kitchen budgets tend to go wrong in one of two ways: homeowners underestimate the cost of cabinets and labor, or they forget to leave room for surprises. A sensible plan accounts for both.
Broadly, your budget will be divided among these categories:
- Cabinetry and hardware: Often the largest single expense.
- Countertops: Prices vary widely by material and fabrication complexity.
- Flooring and tile: Includes materials, subfloor preparation, and installation.
- Appliances: Can range from basic to professional-grade.
- Plumbing and electrical: Fixtures, wiring updates, and code compliance.
- Labor and permits: Often a major share of the total cost.
- Contingency: Many remodelers suggest setting aside a cushion for hidden issues discovered during demolition.
Ask for itemized estimates rather than a single lump sum. This makes it easier to compare bids fairly and to decide where to spend more and where to save.
Choose Materials That Handle Coastal Conditions
Materials that perform beautifully in a dry climate can struggle in the Lowcountry. Humidity, temperature swings, and the occasional water intrusion all put stress on kitchen surfaces.
Flooring
Kitchen floors take constant abuse from dropped pans, spills, foot traffic, and moisture. Porcelain tile is a popular choice in the region because it resists water and wear, and it is available in styles that mimic wood or stone. Luxury vinyl plank is another practical option, offering water resistance and a softer feel underfoot. Solid hardwood is attractive but more vulnerable to humidity, so it requires careful installation and maintenance if you choose it.
Whatever you select, proper subfloor preparation is non-negotiable. Even the best tile will crack or lift if it is laid over an uneven or flexing surface.
Countertops
Quartz is widely chosen for its durability and low maintenance, since it does not require periodic sealing. Granite remains a favorite for its natural variation, though it benefits from sealing. Butcher block adds warmth but needs more care around sinks. When comparing options, think about how you cook: if you regularly place hot pans directly on the counter or prepare a lot of acidic foods, some materials will be more forgiving than others.
Backsplash and Wall Tile
A backsplash protects the wall from splashes and grease while giving the room personality. Ceramic and porcelain tile, glass tile, and natural stone are common choices. Tile installation is a skill that shows. Straight grout lines, consistent spacing, and clean cuts around outlets and corners separate a polished result from an amateur one. Consider hiring a professional for this step even if you plan to handle other parts of the project yourself.
Cabinets
Cabinet quality affects both appearance and longevity. Look at construction details such as dovetail joints, plywood versus particleboard boxes, and soft-close hardware. In humid environments, well-sealed finishes and solid construction help prevent warping and swelling over time.
Design for Light, Flow, and Storage
A kitchen can have beautiful finishes and still be frustrating to use if the layout is wrong. A few design principles are worth keeping in mind.
Respect the work triangle. The classic guideline links the sink, stove, and refrigerator in a compact, efficient arrangement. Modern kitchens often use work zones instead, but the goal is the same: minimize wasted steps between the tasks you perform most.
Layer your lighting. Combine ambient overhead lighting, task lighting under cabinets, and accent lighting where it adds warmth. Good lighting makes a kitchen feel larger and makes cooking safer.
Plan storage deliberately. Deep drawers for pots, pull-out organizers, vertical tray dividers, and a well-designed pantry can do more for daily convenience than an extra few square feet of counter space.
Think about ventilation. Cooking in a humid climate puts extra demand on air movement. A properly sized, properly vented range hood helps control moisture, odors, and grease buildup.
What to Expect During the Remodel
Knowing the typical sequence helps you stay patient and prepared. While every project is different, most follow a similar rhythm.
- Planning and design: Measurements, layout decisions, material selections, and final pricing.
- Permits and ordering: Permits are pulled where required, and long-lead items such as custom cabinets or specialty tile are ordered early.
- Demolition: Old cabinets, counters, and flooring come out. This is when hidden issues are most often discovered.
- Rough-in work: Plumbing, electrical, and any structural changes are completed and inspected.
- Walls, flooring, and cabinets: Drywall, subfloor work, flooring installation, and cabinet setting take place.
- Countertops and tile: Templates are made, counters are fabricated and installed, and backsplash tile goes up.
- Finishing touches: Fixtures, hardware, appliances, paint, and final cleaning.
- Final walkthrough: You inspect the work and create a punch list of anything that needs adjustment.
Plan for disruption. Set up a temporary kitchen in another room with a microwave, a small refrigerator, and paper goods, and expect dust to travel. Clear communication with your contractor about daily schedules, access, and expectations will keep stress manageable.
Common Mistakes to Avoid
Many remodeling regrets trace back to a handful of avoidable errors:
- Choosing the lowest bid without comparing scope. A cheaper quote may leave out items that appear later as change orders.
- Skipping the design phase. Rushing into demolition without a finalized plan leads to costly mid-project changes.
- Ignoring ventilation and lighting. These are easy to overlook but hard to fix afterward.
- Overpersonalizing for resale. Highly unusual finishes can narrow your pool of future buyers.
- Not ordering early. Material delays can stall an entire project when one missing item holds up the next trade.
- Forgetting about the adjacent spaces. New flooring or paint that stops abruptly at the kitchen boundary can look disconnected from the rest of the home.
Think About the Rest of the Home
A kitchen remodel often prompts other upgrades. If you are already bringing in tile, flooring, and finish carpentry crews, it can be efficient to coordinate related work such as updating a nearby bathroom, extending new flooring into adjacent rooms, or refreshing outdoor living areas like a deck or fence while contractors are already mobilized. Grouping projects can reduce repeated setup costs and ensure a consistent look throughout the property.
Even if you decide to phase the work over time, sharing your long-term goals with your contractor at the start helps them plan the kitchen in a way that will not need to be redone later.
Protecting Your Investment After Completion
Once the dust settles, a little care keeps the new kitchen looking good for years. Clean tile grout regularly and reseal it as recommended. Follow the manufacturer’s guidance for countertop care, and wipe up standing water near the sink and dishwasher promptly. Check under-sink plumbing connections occasionally for slow leaks, and keep the range hood filter clean. In a humid climate, running the vent fan while cooking and keeping the home properly air-conditioned both help protect cabinets and flooring.
Keep a folder with warranties, product model numbers, paint colors, and contractor contact information. When a repair or replacement is needed years later, you will be glad to have it.
Final Thoughts
A kitchen remodel is one of the most rewarding home improvements you can make, but only when it is planned thoughtfully. Start by understanding how you live in the space, choose a scope that fits your goals, select materials suited to the Lowcountry climate, and partner with a contractor who communicates clearly and stands behind their work. Build in a contingency, order early, and stay flexible when surprises arise.
Do those things, and the result will be more than a nicer-looking room. It will be a kitchen that works better every day, handles coastal conditions gracefully, and adds lasting comfort and value to your Charleston-area home.
SEE MORE: Picking Daisies on Sundays: Create a Peaceful Home and Garden

Related Posts
How Heavy Kitchen Islands Are Safely Moved and Installed